RICE LONG CHAU SOCIAL HOUSING
- Location:Bo De ward, Hanoi city
- High-rise Building CT2
GFA: 35,561.2 m²
Number of plots: 400
Number of floors: 22
- High-rise Building CT3
GFA: 82,624.8 m²
Number of plots: 980
Number of floors: 22
- Services:
Conceptual Design
Basic Design
Technical Design
Construction Design
Cost Estimate
- Year of Design: 2024
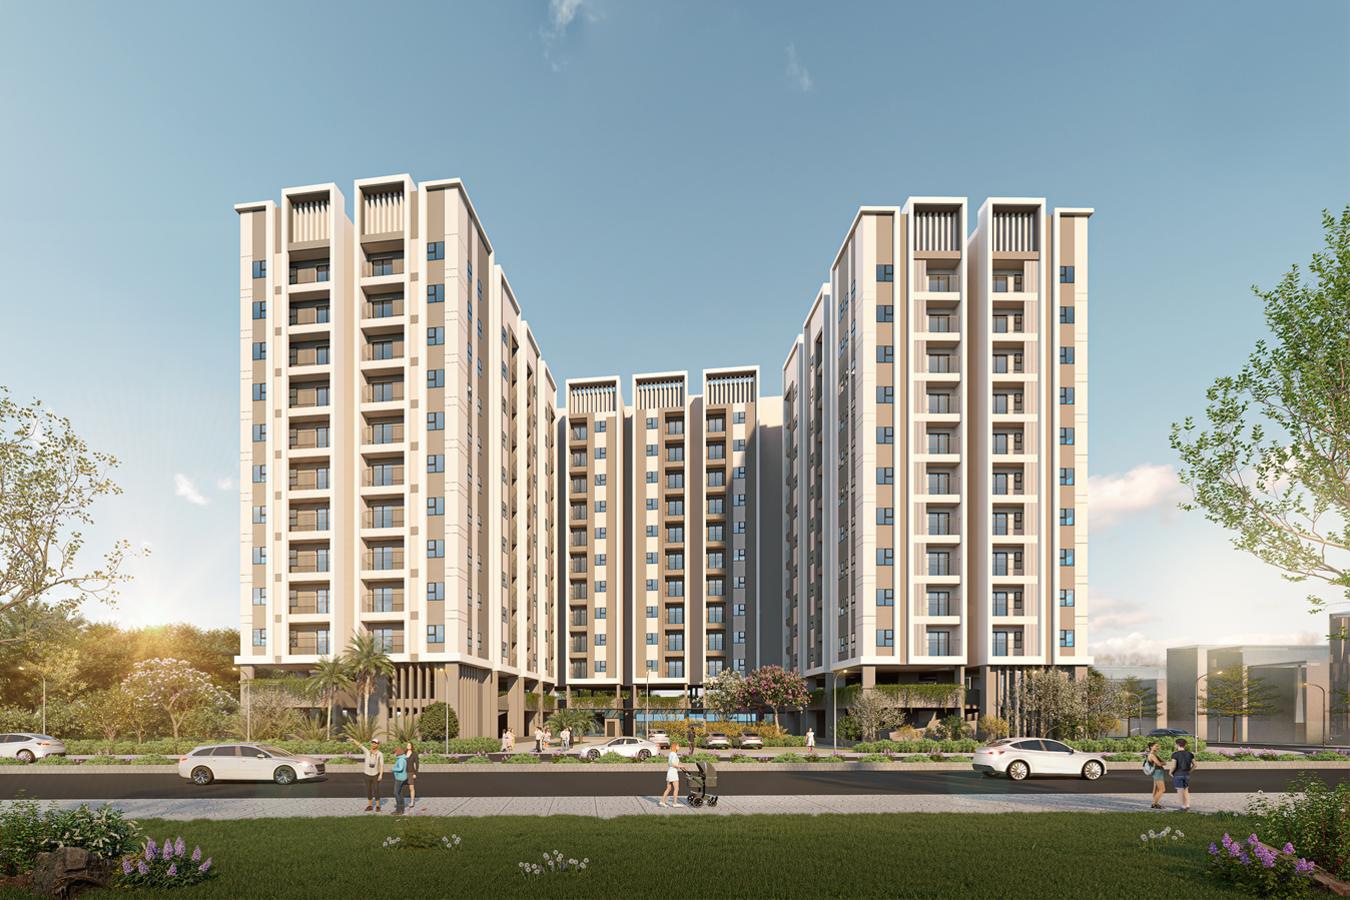
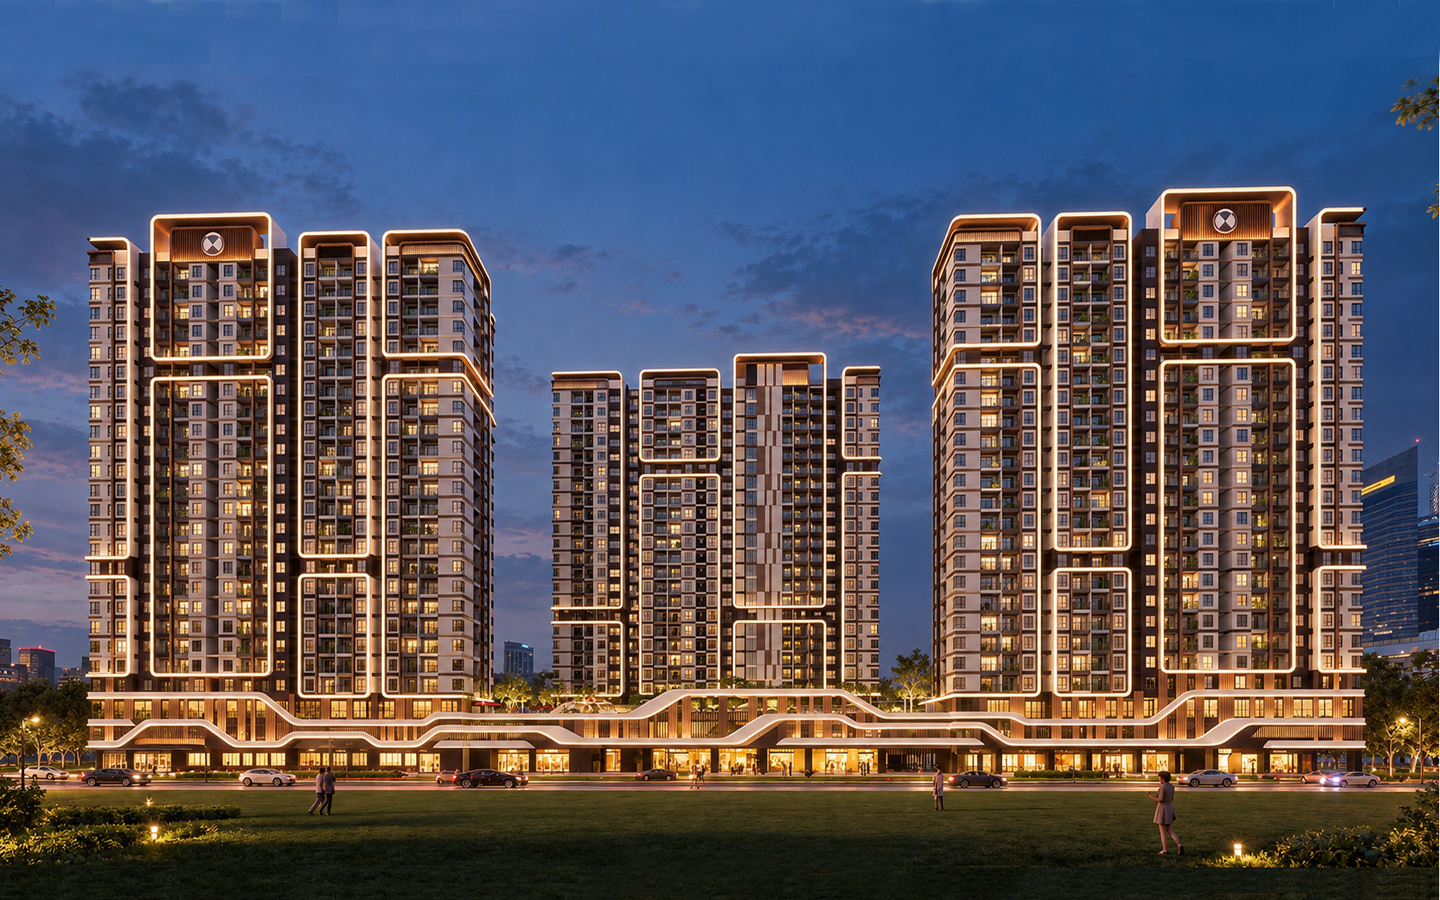
Located in a central area of Hanoi, the project features a high building density and large gross floor area. The apartment blocks are designed in a modern, elegant, and harmonious arc shape to maximize natural ventilation and daylight for every unit, while completely shielding all views toward the existing nearby cemetery.
----------------
DESIGN TEAM
Vu The Anh - Nguyen Hoang Nha - Pham Ngoc Minh
Huynh Manh Nguyen Khanh - Pham Thanh Vien - Le Tan Phong
Ho Duy Khang - Dang Kim My - Huỳnh Binh Nguyen - Dang Thuc Nam
Tran Minh Hai - Cao Duy Dai - Nguyen Thi Hoang Diem
Nguyen Thi Tham - Pham Thi Phuong Hanh - Huynh Minh Nghia