AN HA TOD CENTRAL CITY
- Location: Ho Chi Minh City
- Site area: 290 ha
- Service:
Conceptual Design
Urban planning
- Design year: 2026
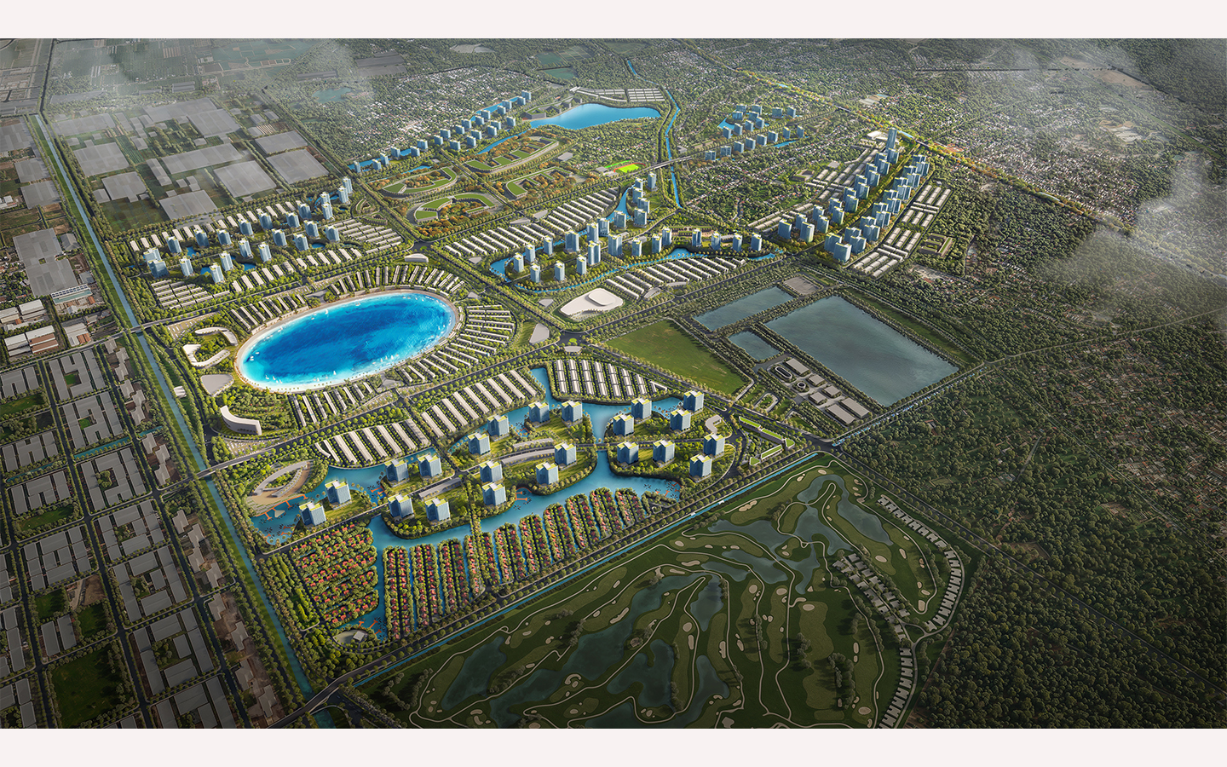
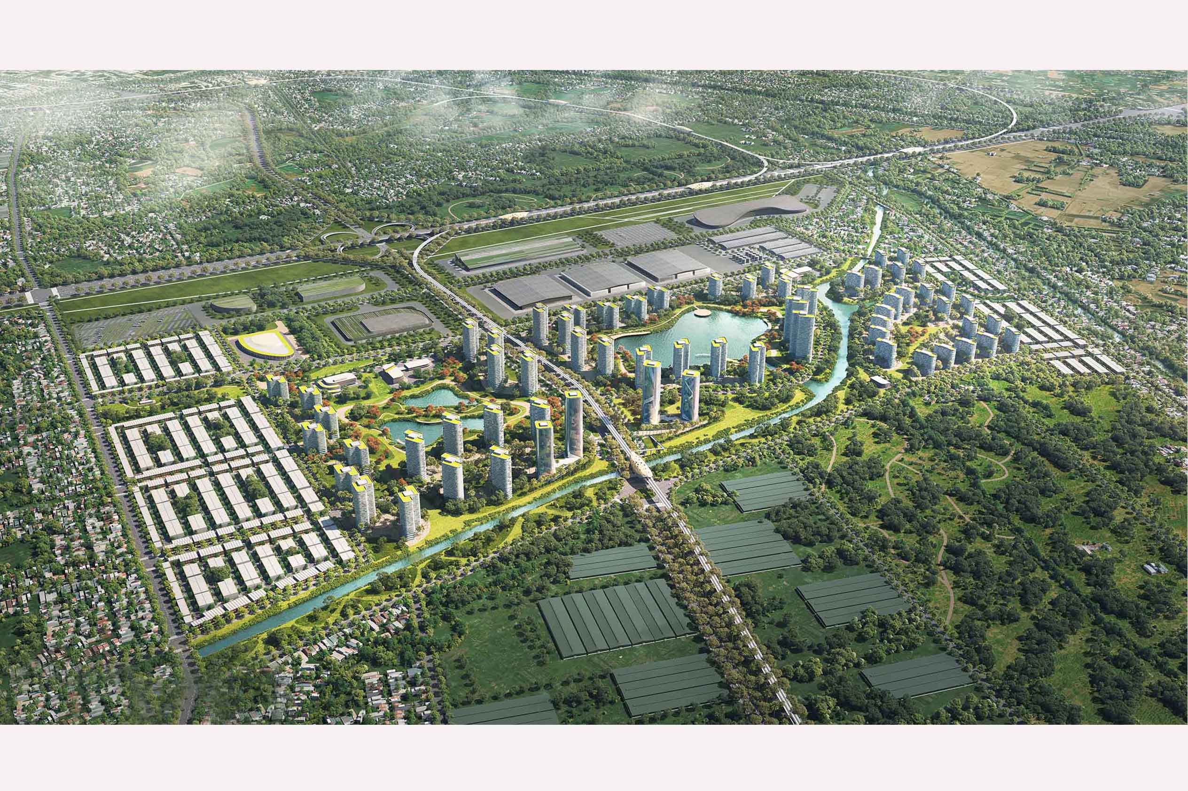
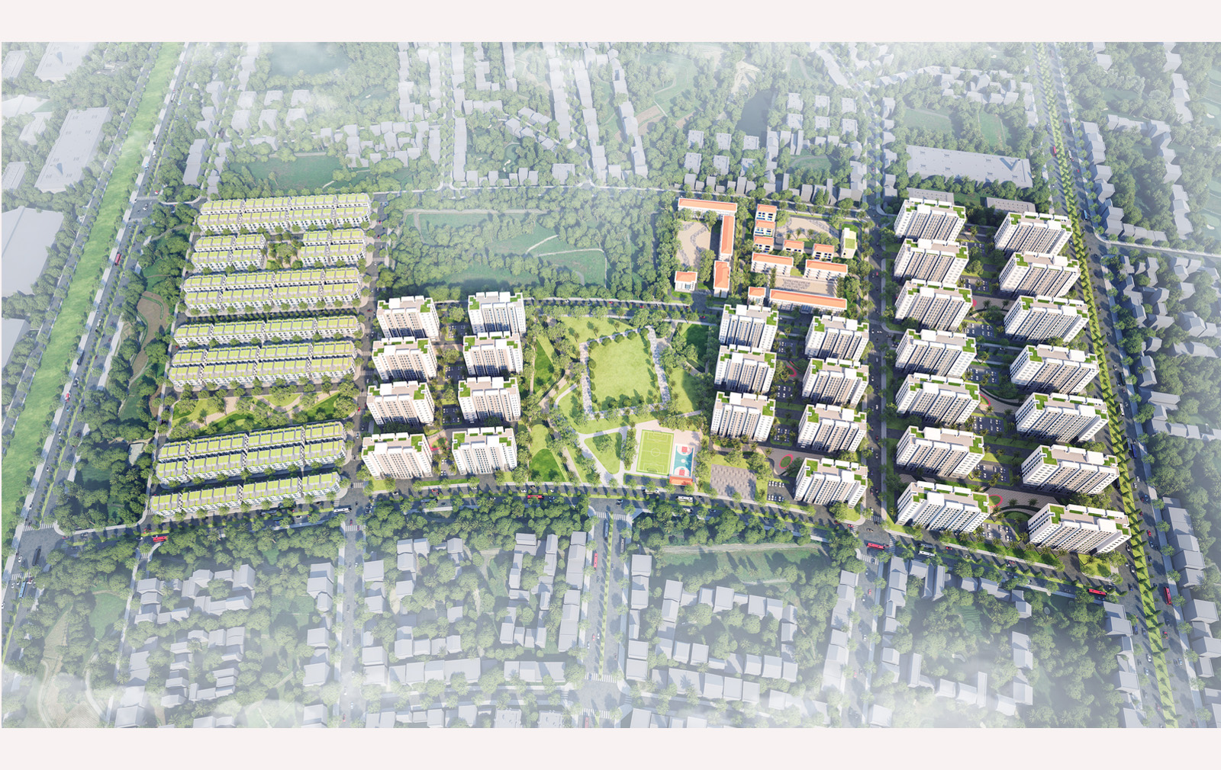
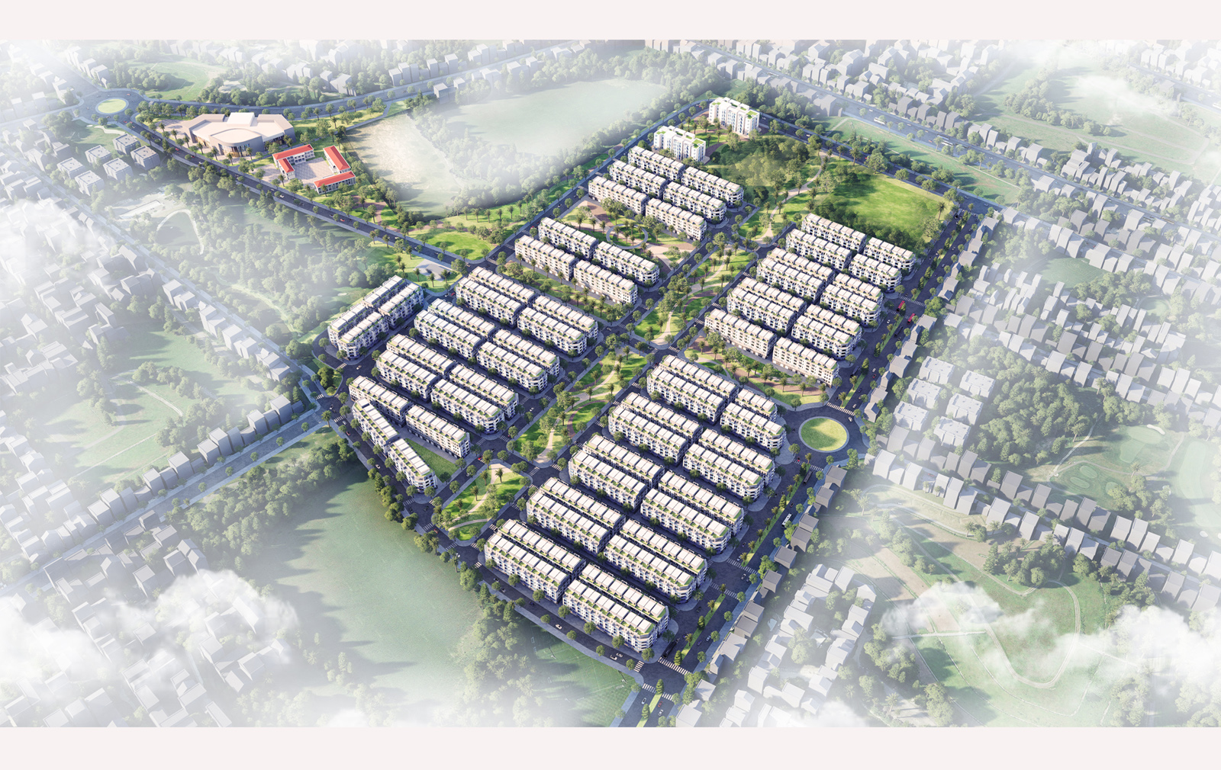
Spanning about 290 hectares, the site sits at the East-West and North-South highway axes with 3 Metro stations and 1 interprovincial bus terminal, forming a regional TOD urban structure.
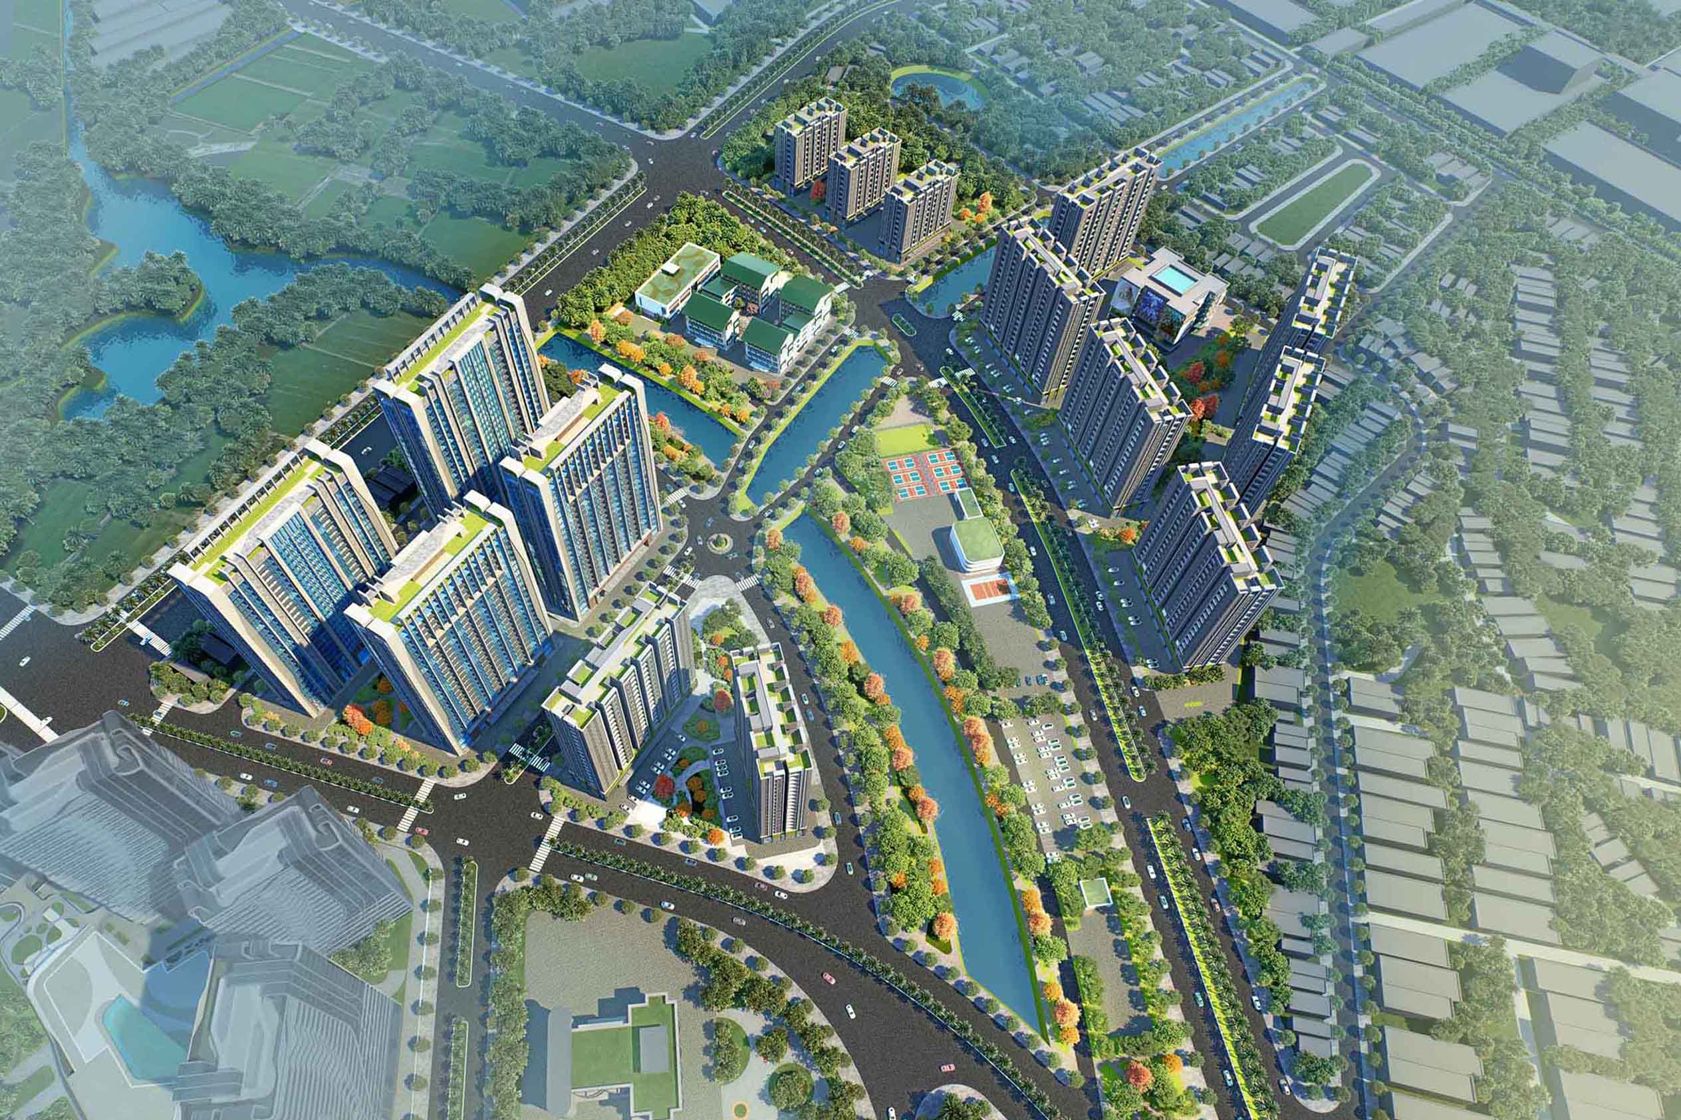
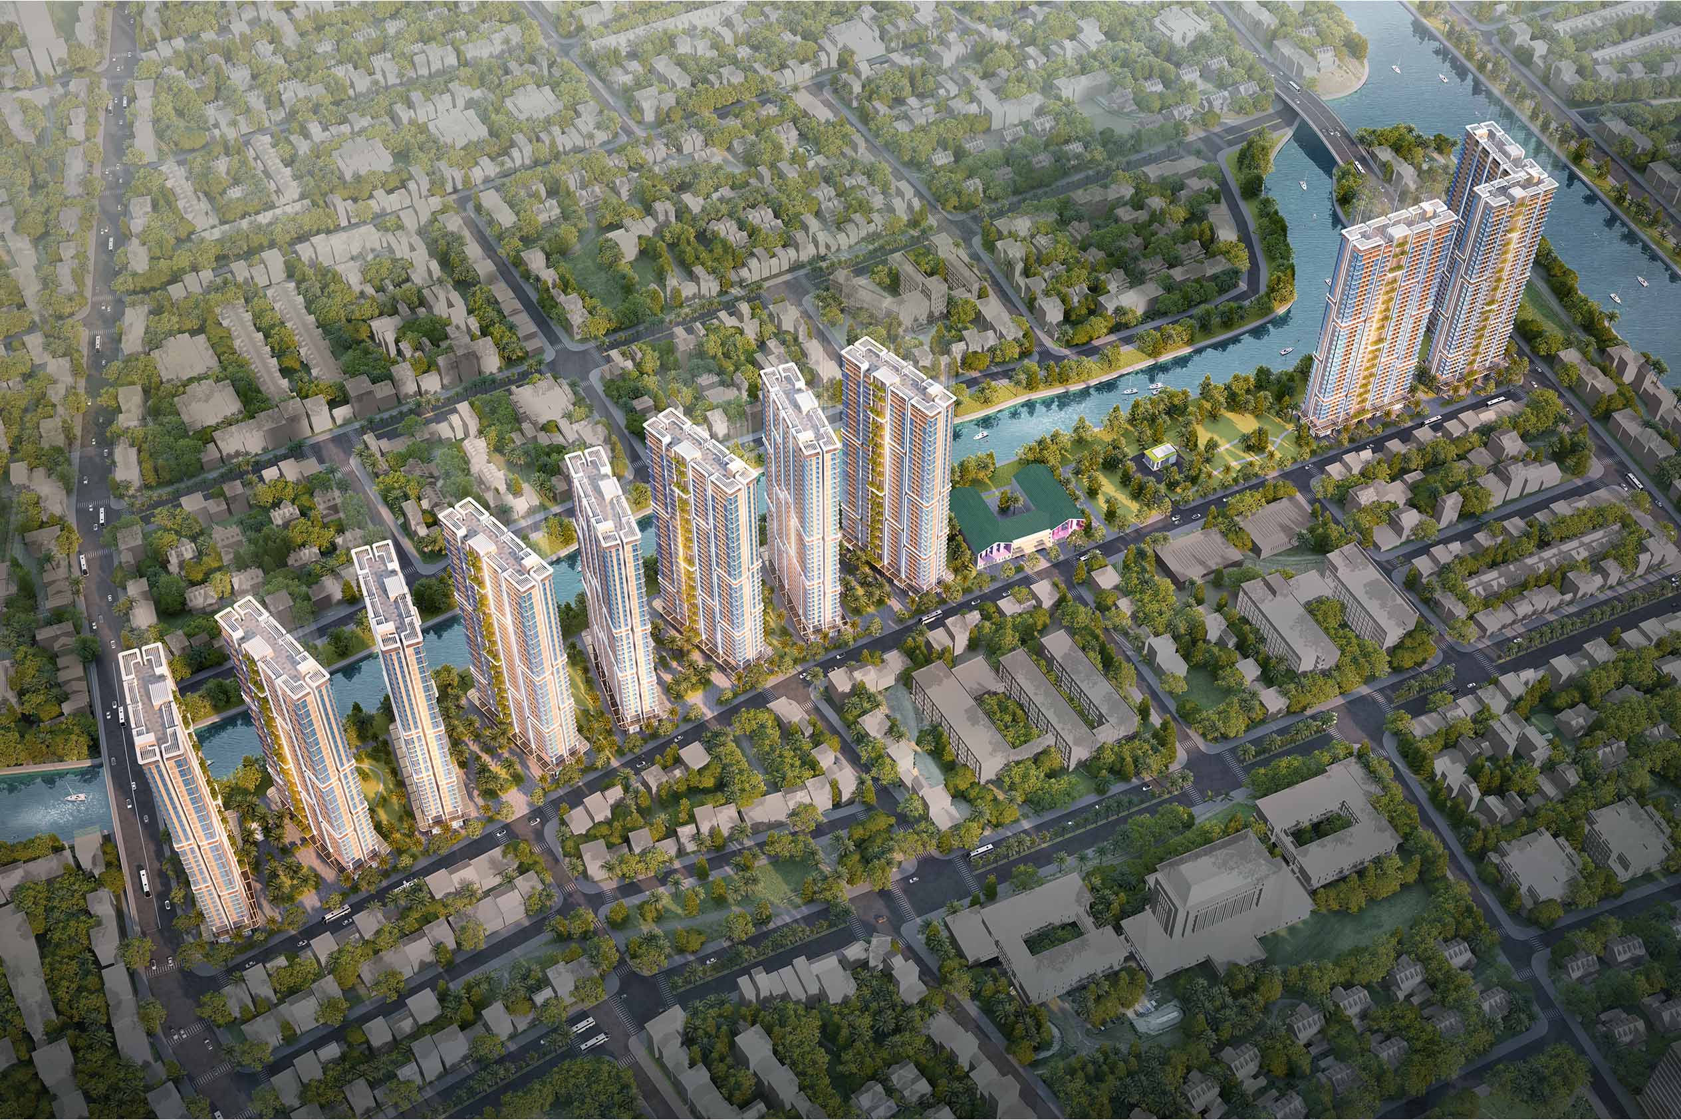
Greenery, retention lakes, and drainage canals are integrated into the core, connecting into a "Landscape Spine" throughout functional zones. A continuous pedestrian and bicycle network is organized under shaded sidewalks and through building podiums toward transit stations via a matrix structure.
The landscape acts as an ecological regulator and soft connector, shaping an urban area centered around people and public transit.