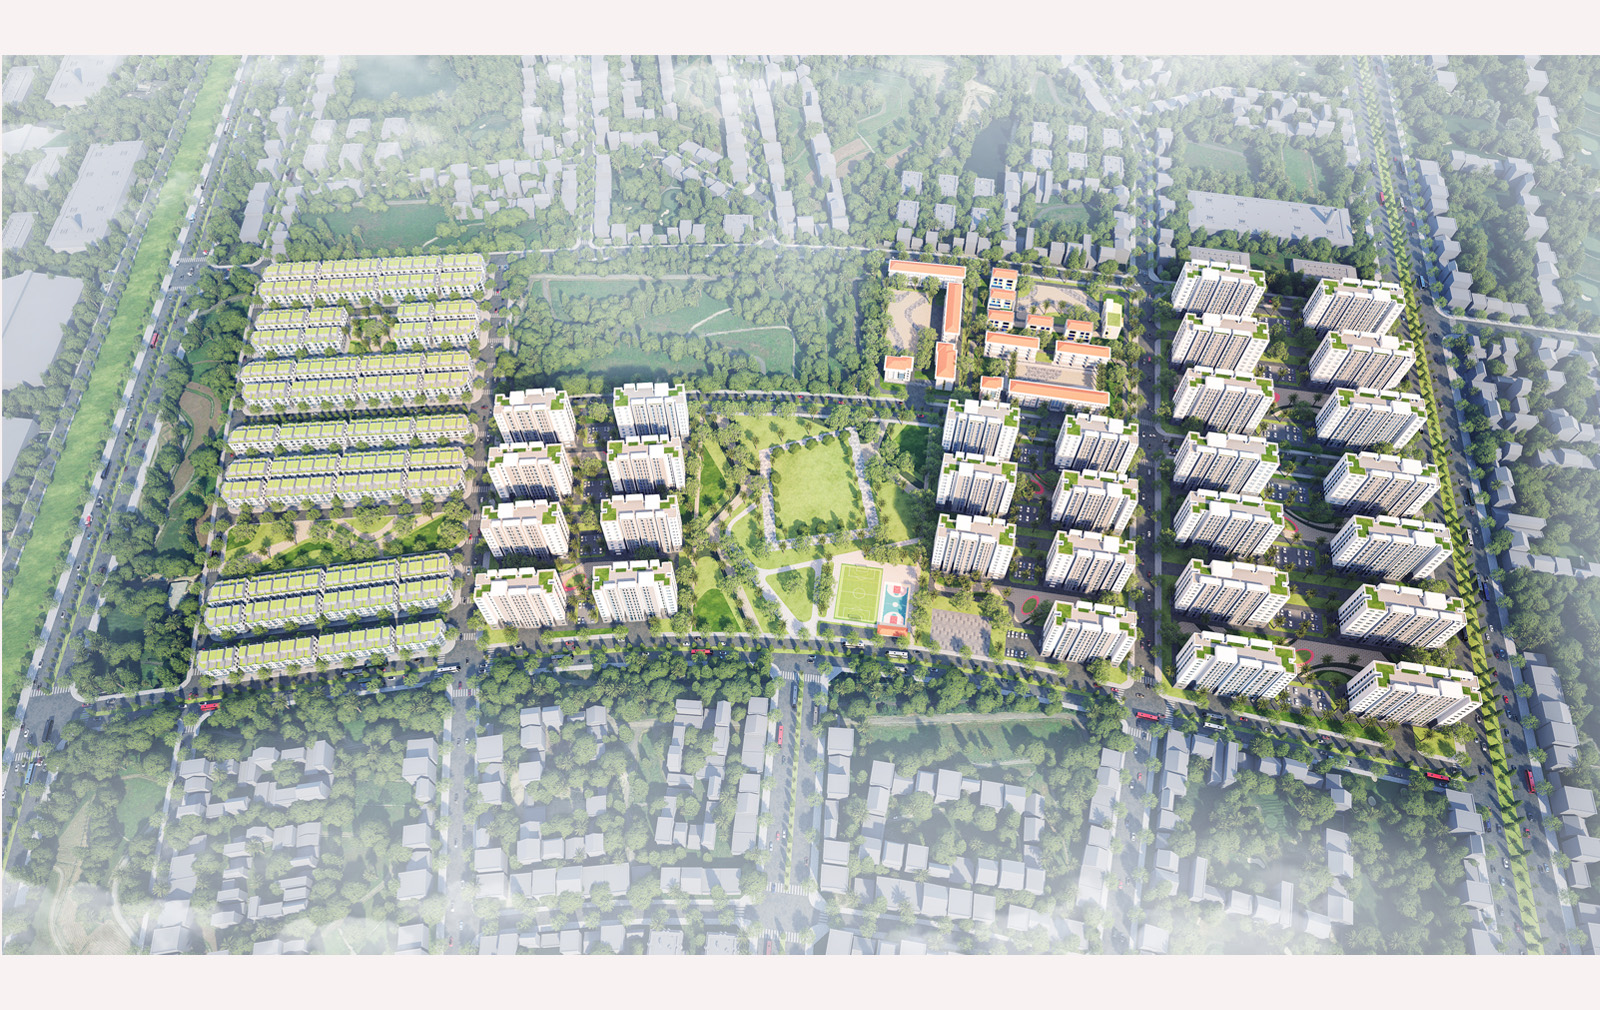
THE GLOBAL CITY
- Location: Ho Chi Minh City
- Site area: 117 ha
- Service:
Urban Planning Design
Basic Design
- Design year: 2014
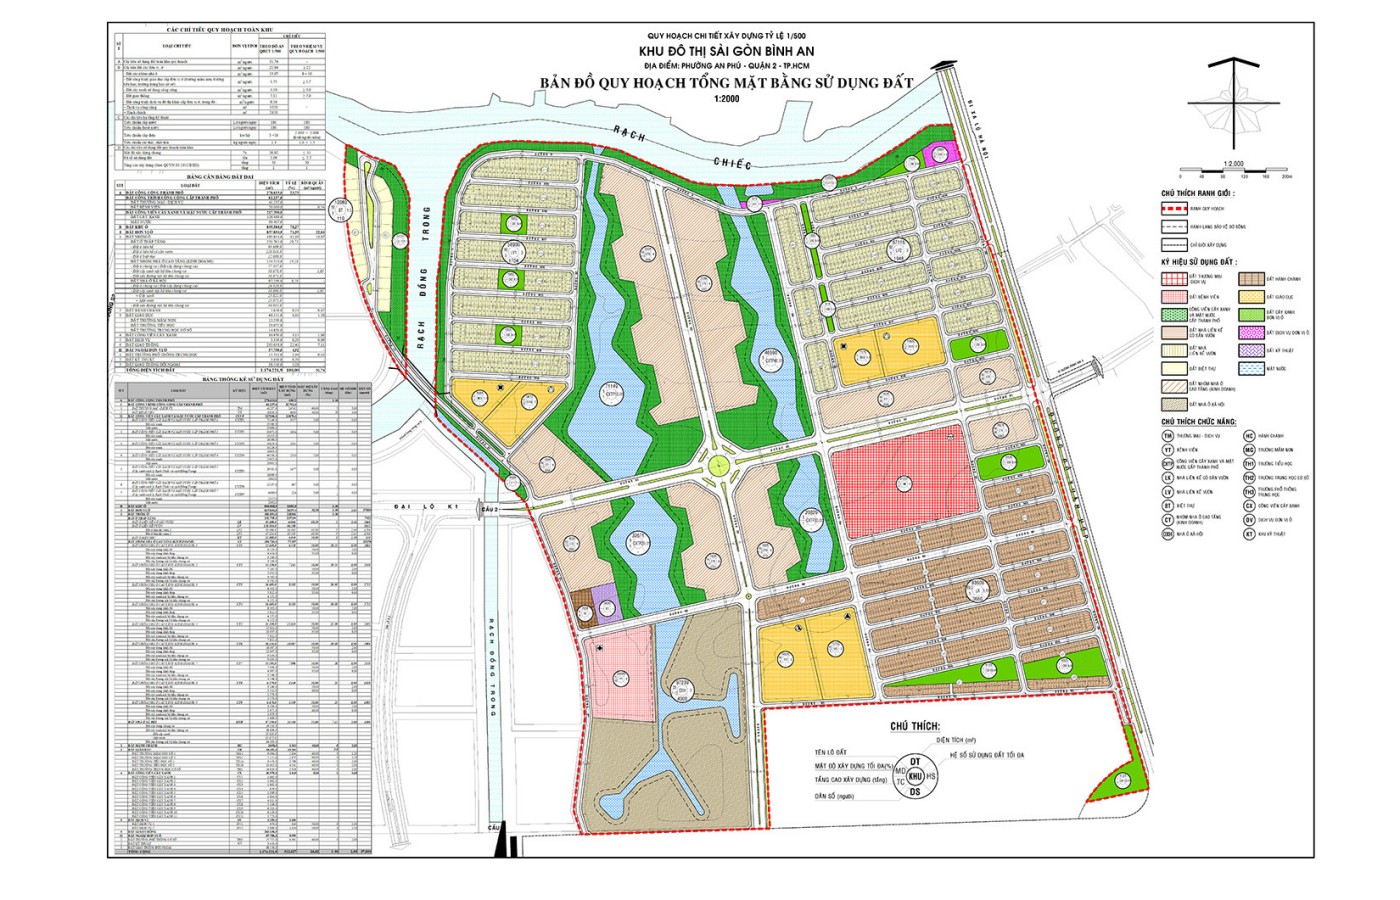
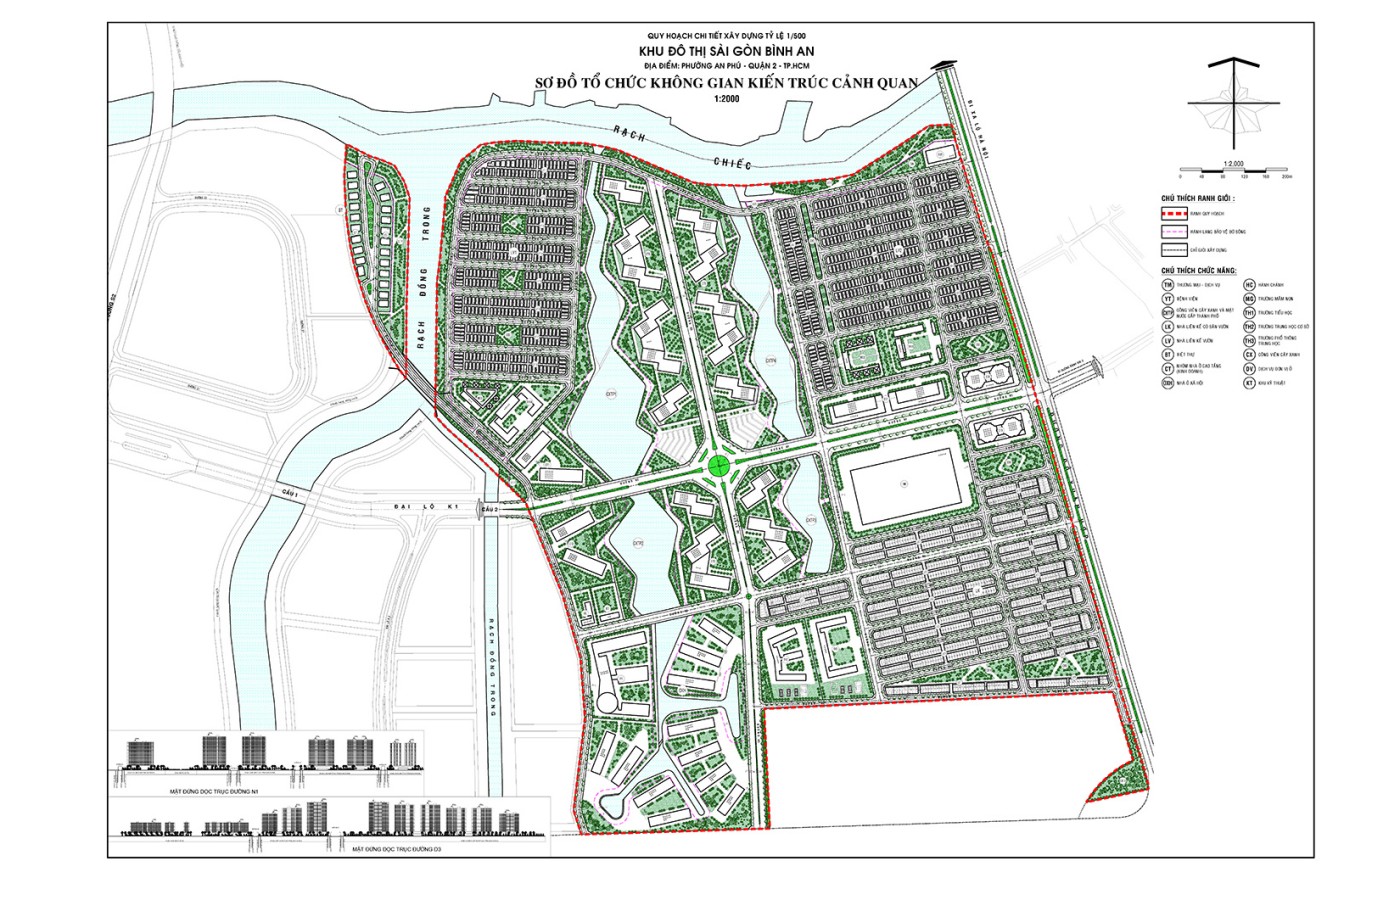
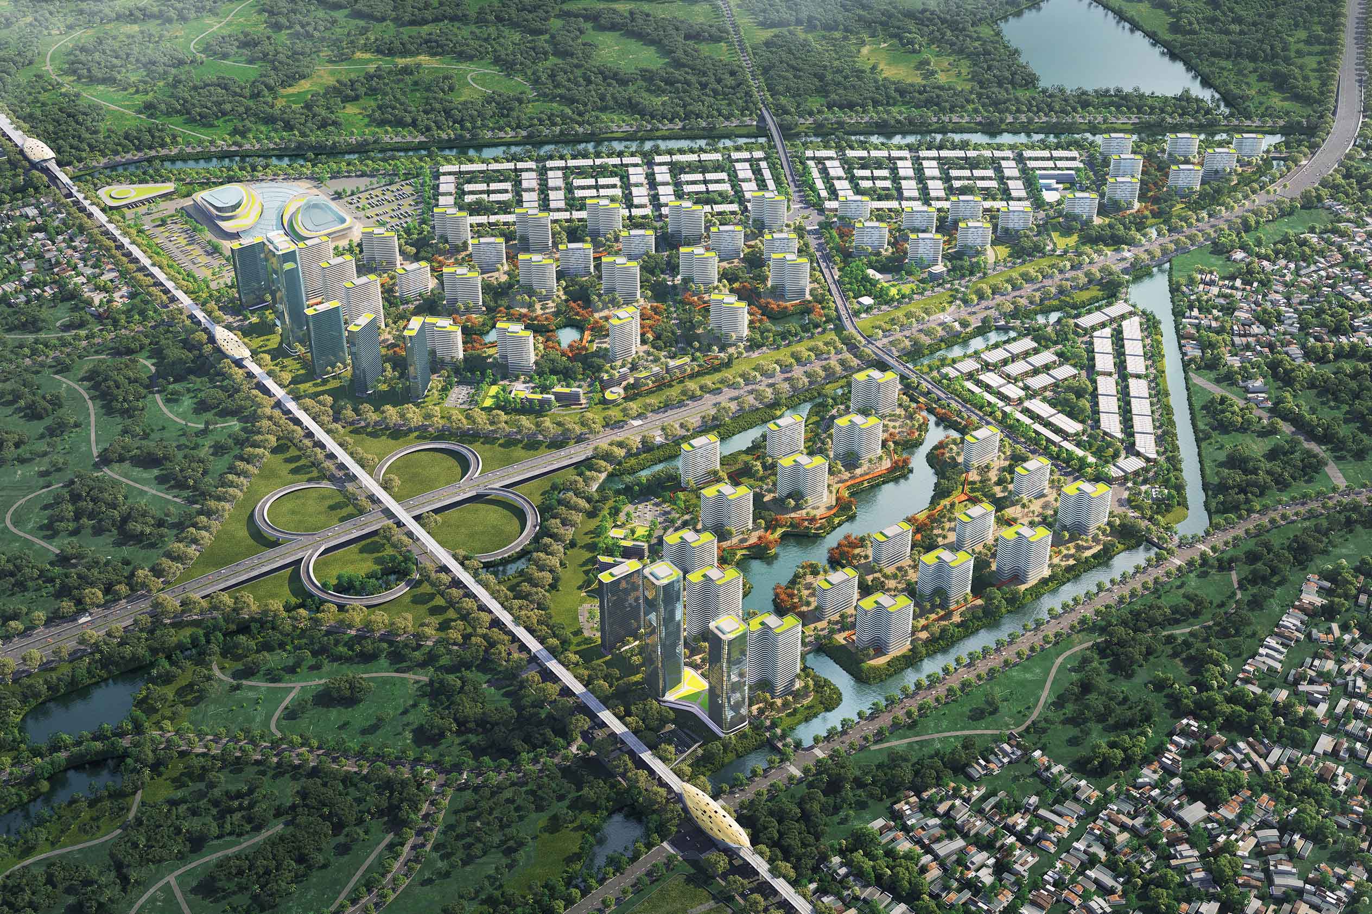
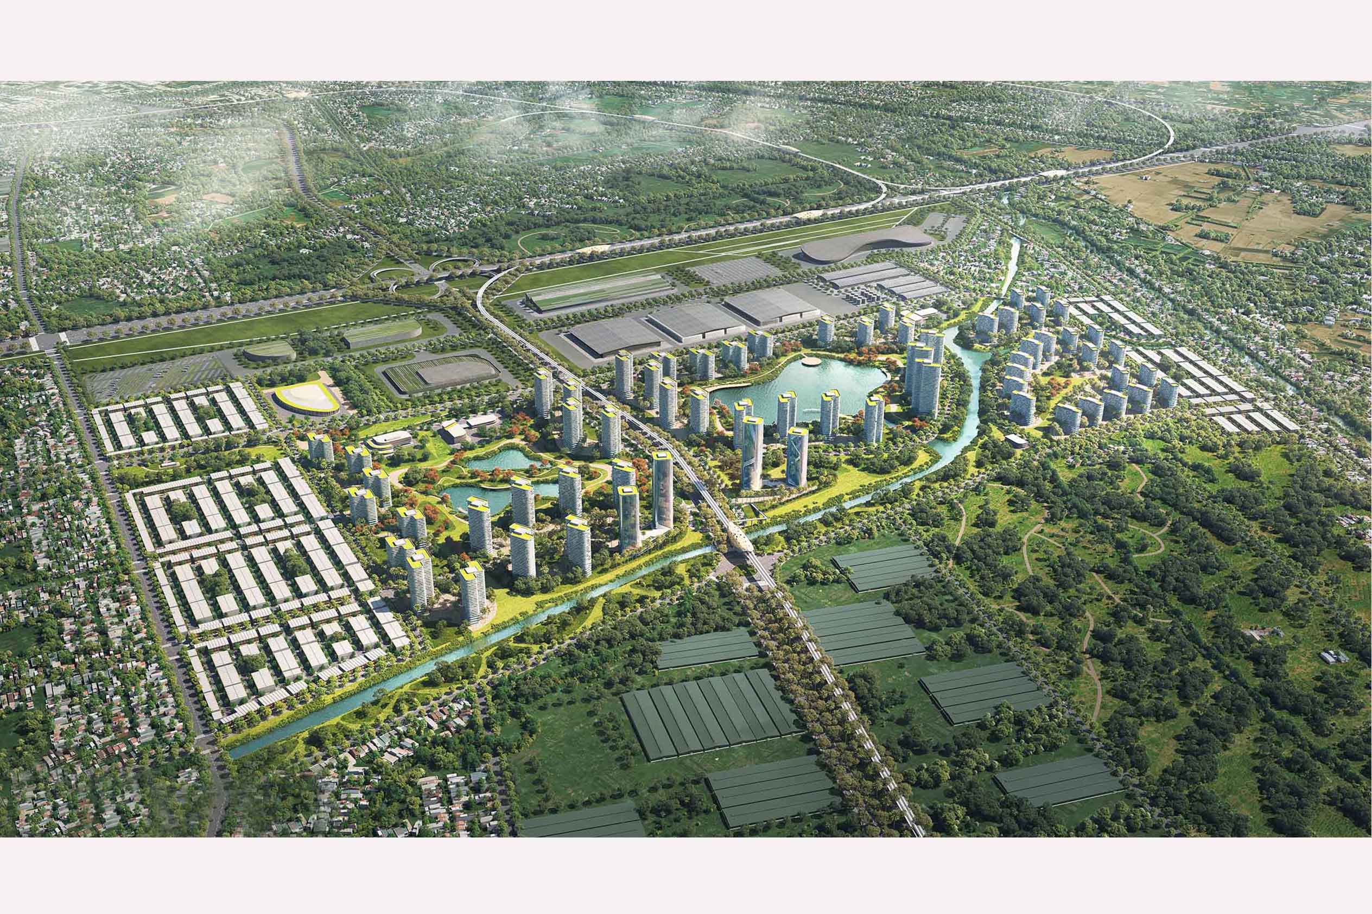
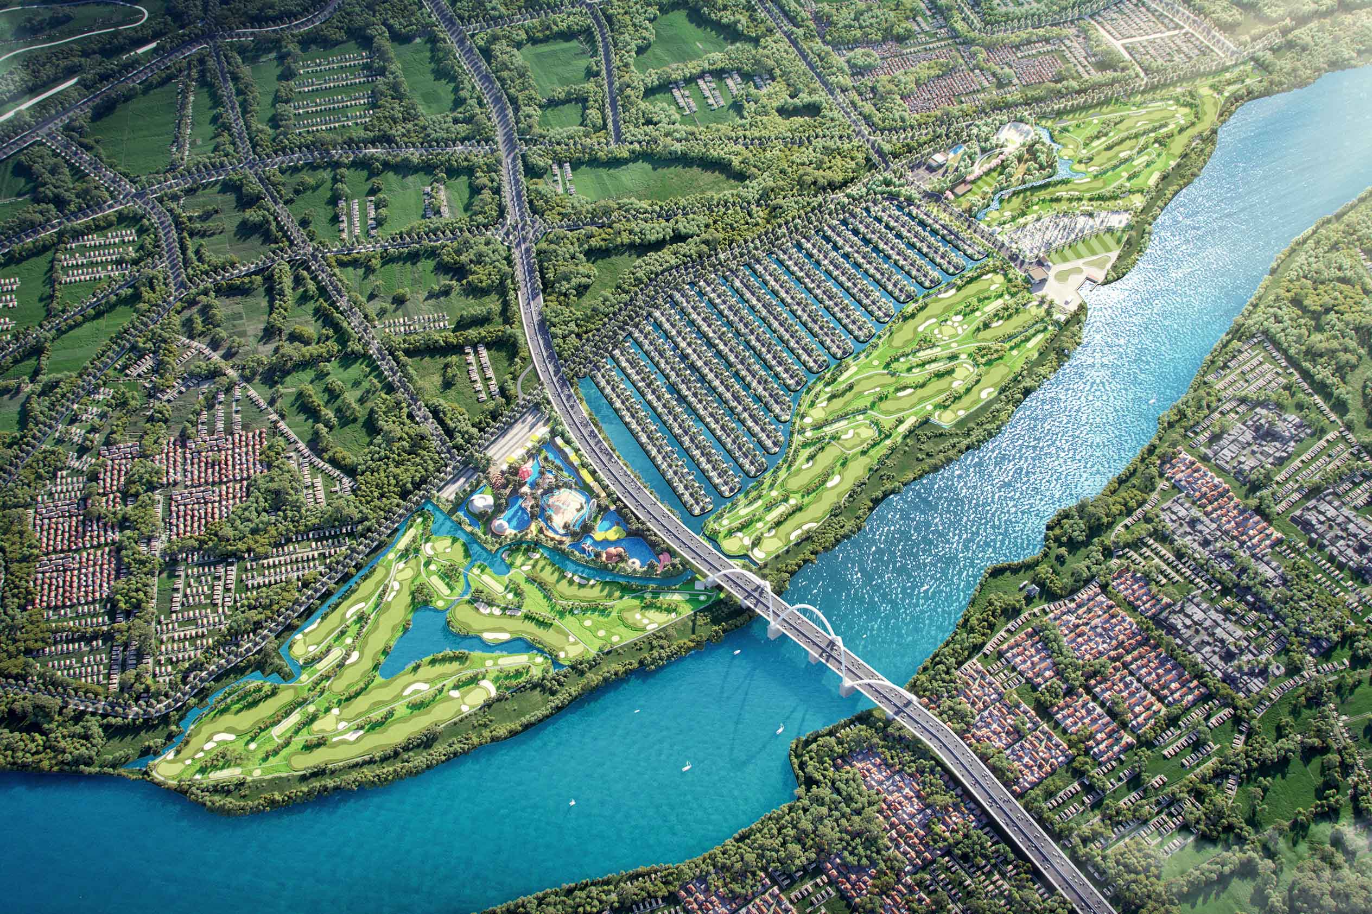
The project proposes two radial traffic routes, with the horizontal axis integrated into the zonal planning as the Lien Phuong corridor, stretching from Hanoi Highway (now Vo Nguyen Giap Street) to Ring Road 3. This proposal laid the foundation for neighboring projects to connect, later leading the city to orient Metro Line 5 – Phase 2 and a transit station here.
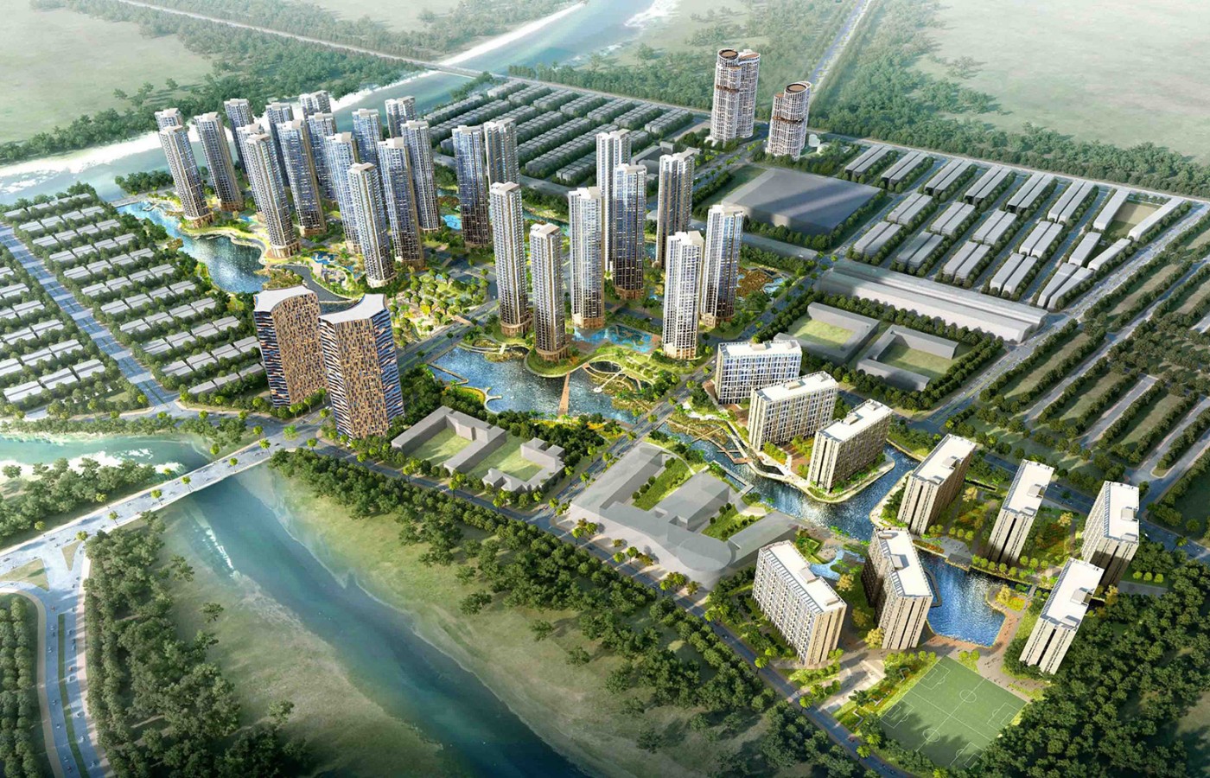
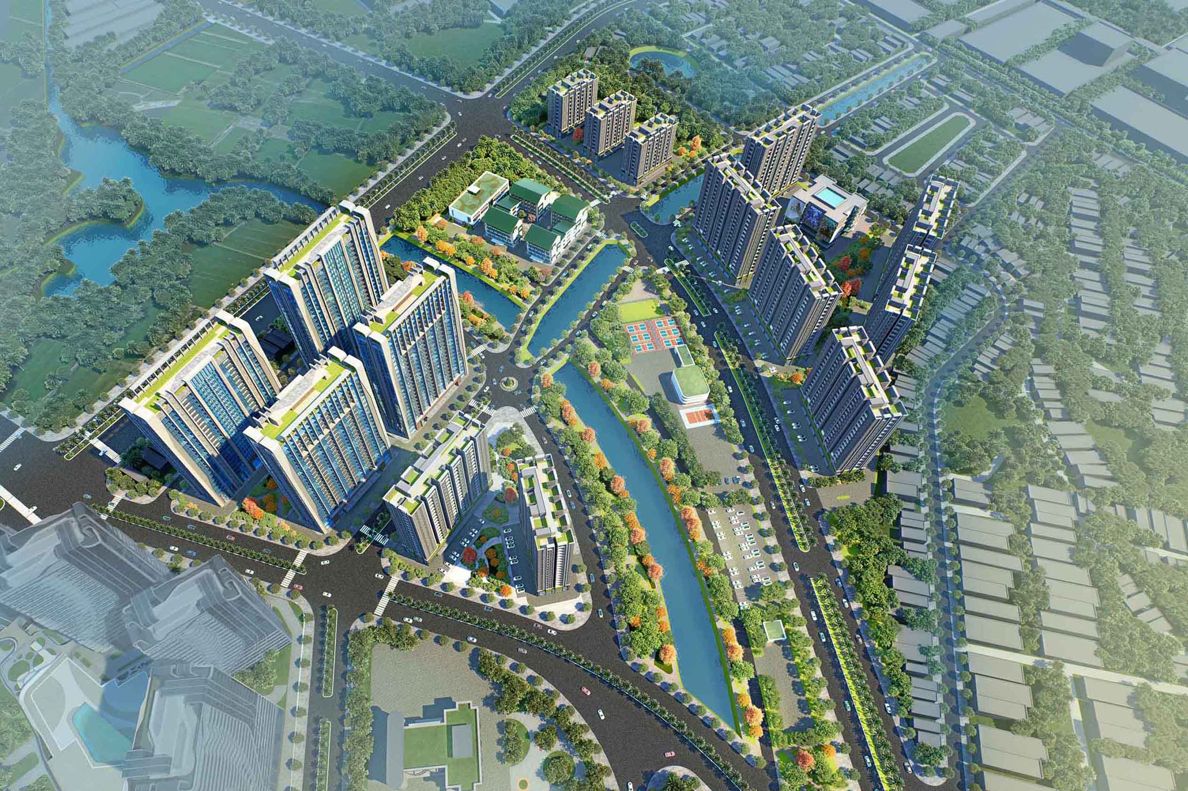
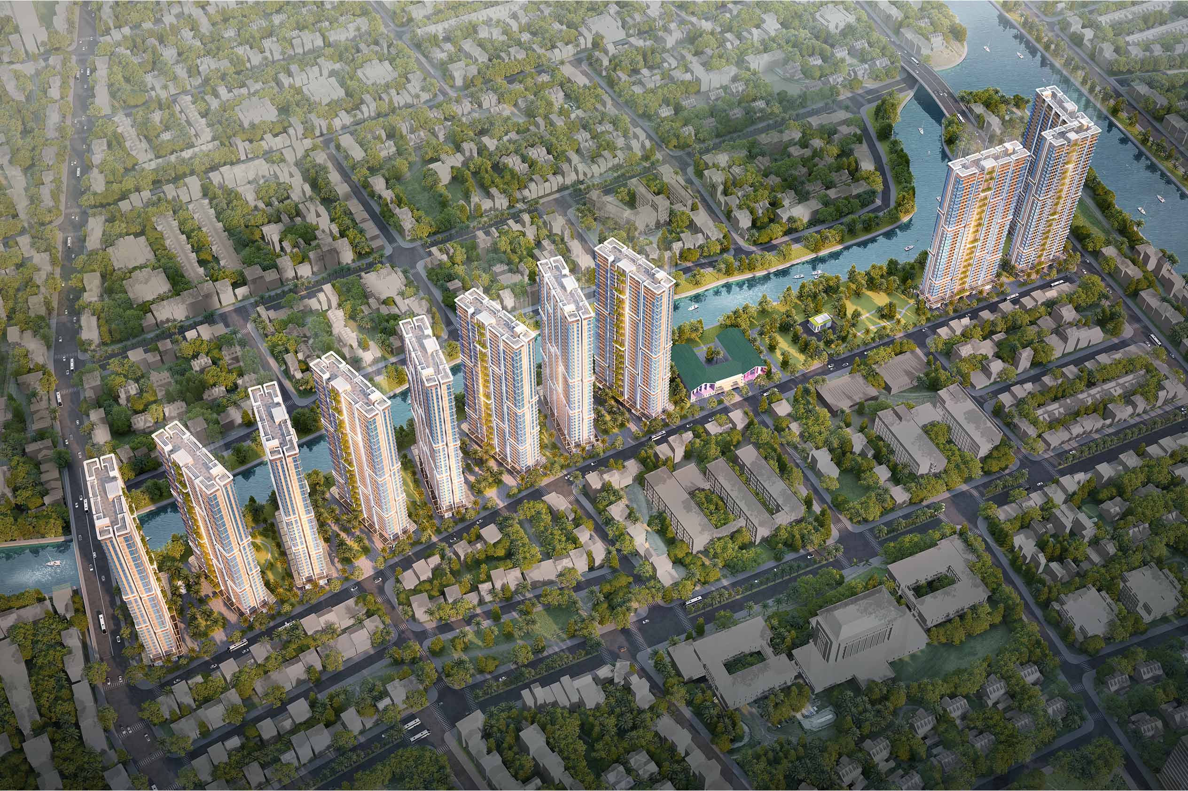
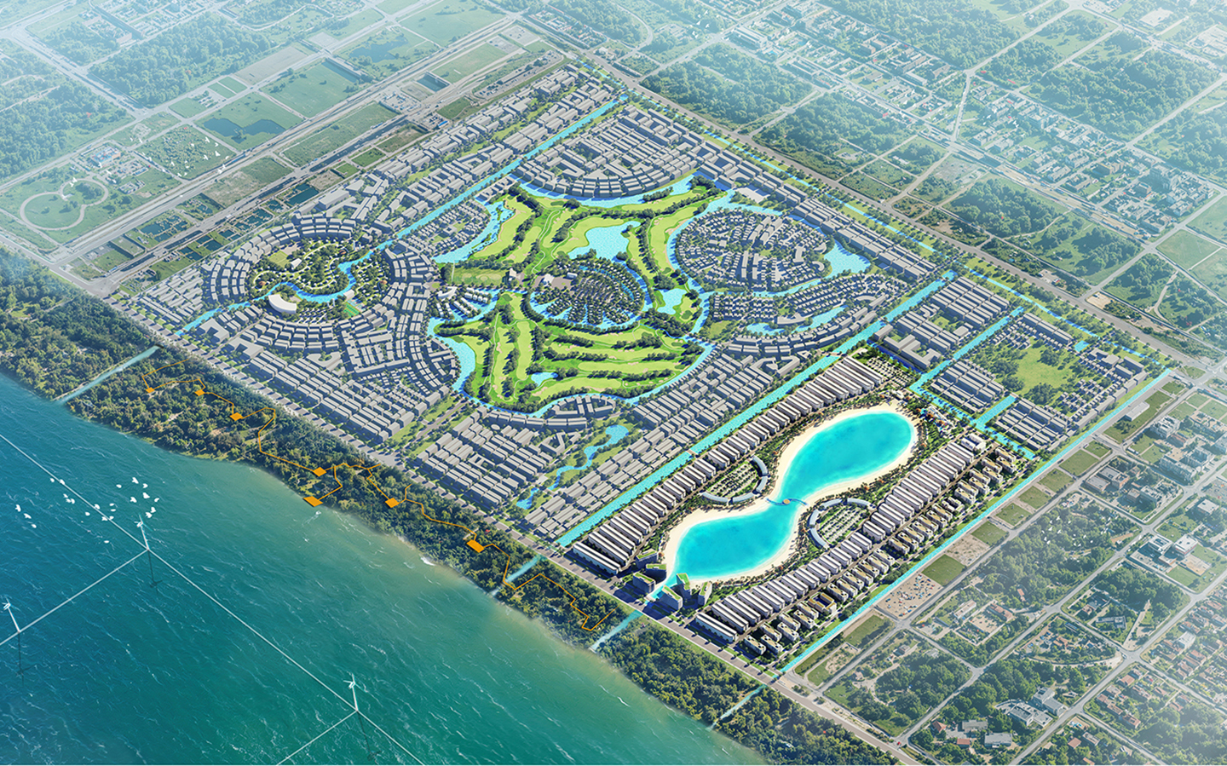
The spatial structure follows a sequence of "water – greenery – building – greenery – water." Two large central retention lakes act as green buffers on both sides of the functional zones, enhancing ventilation, improving the microclimate, and limiting solar radiation to reduce heat loads and energy consumption.
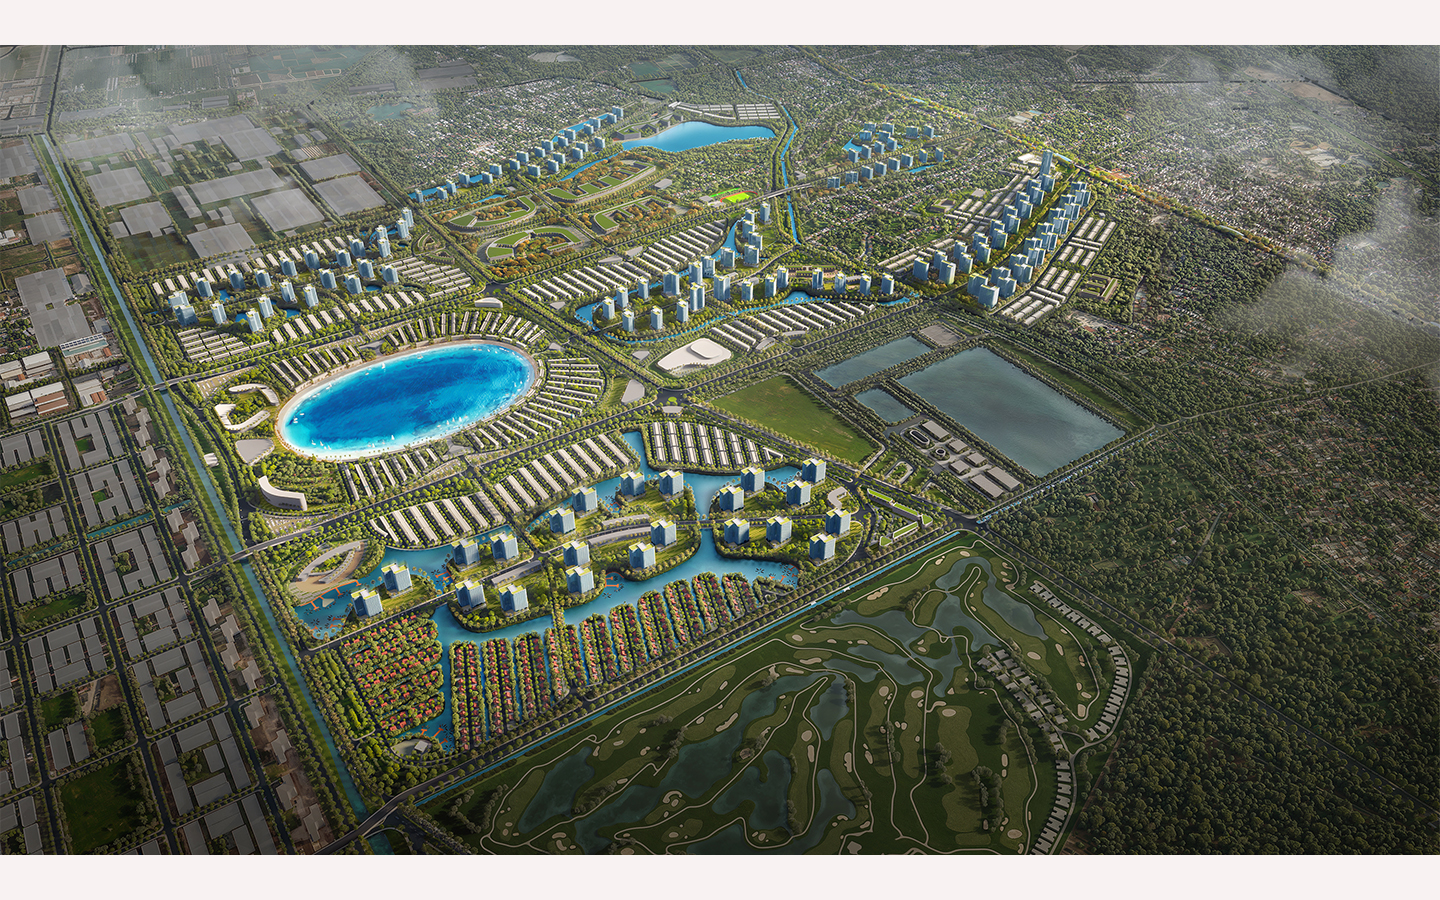
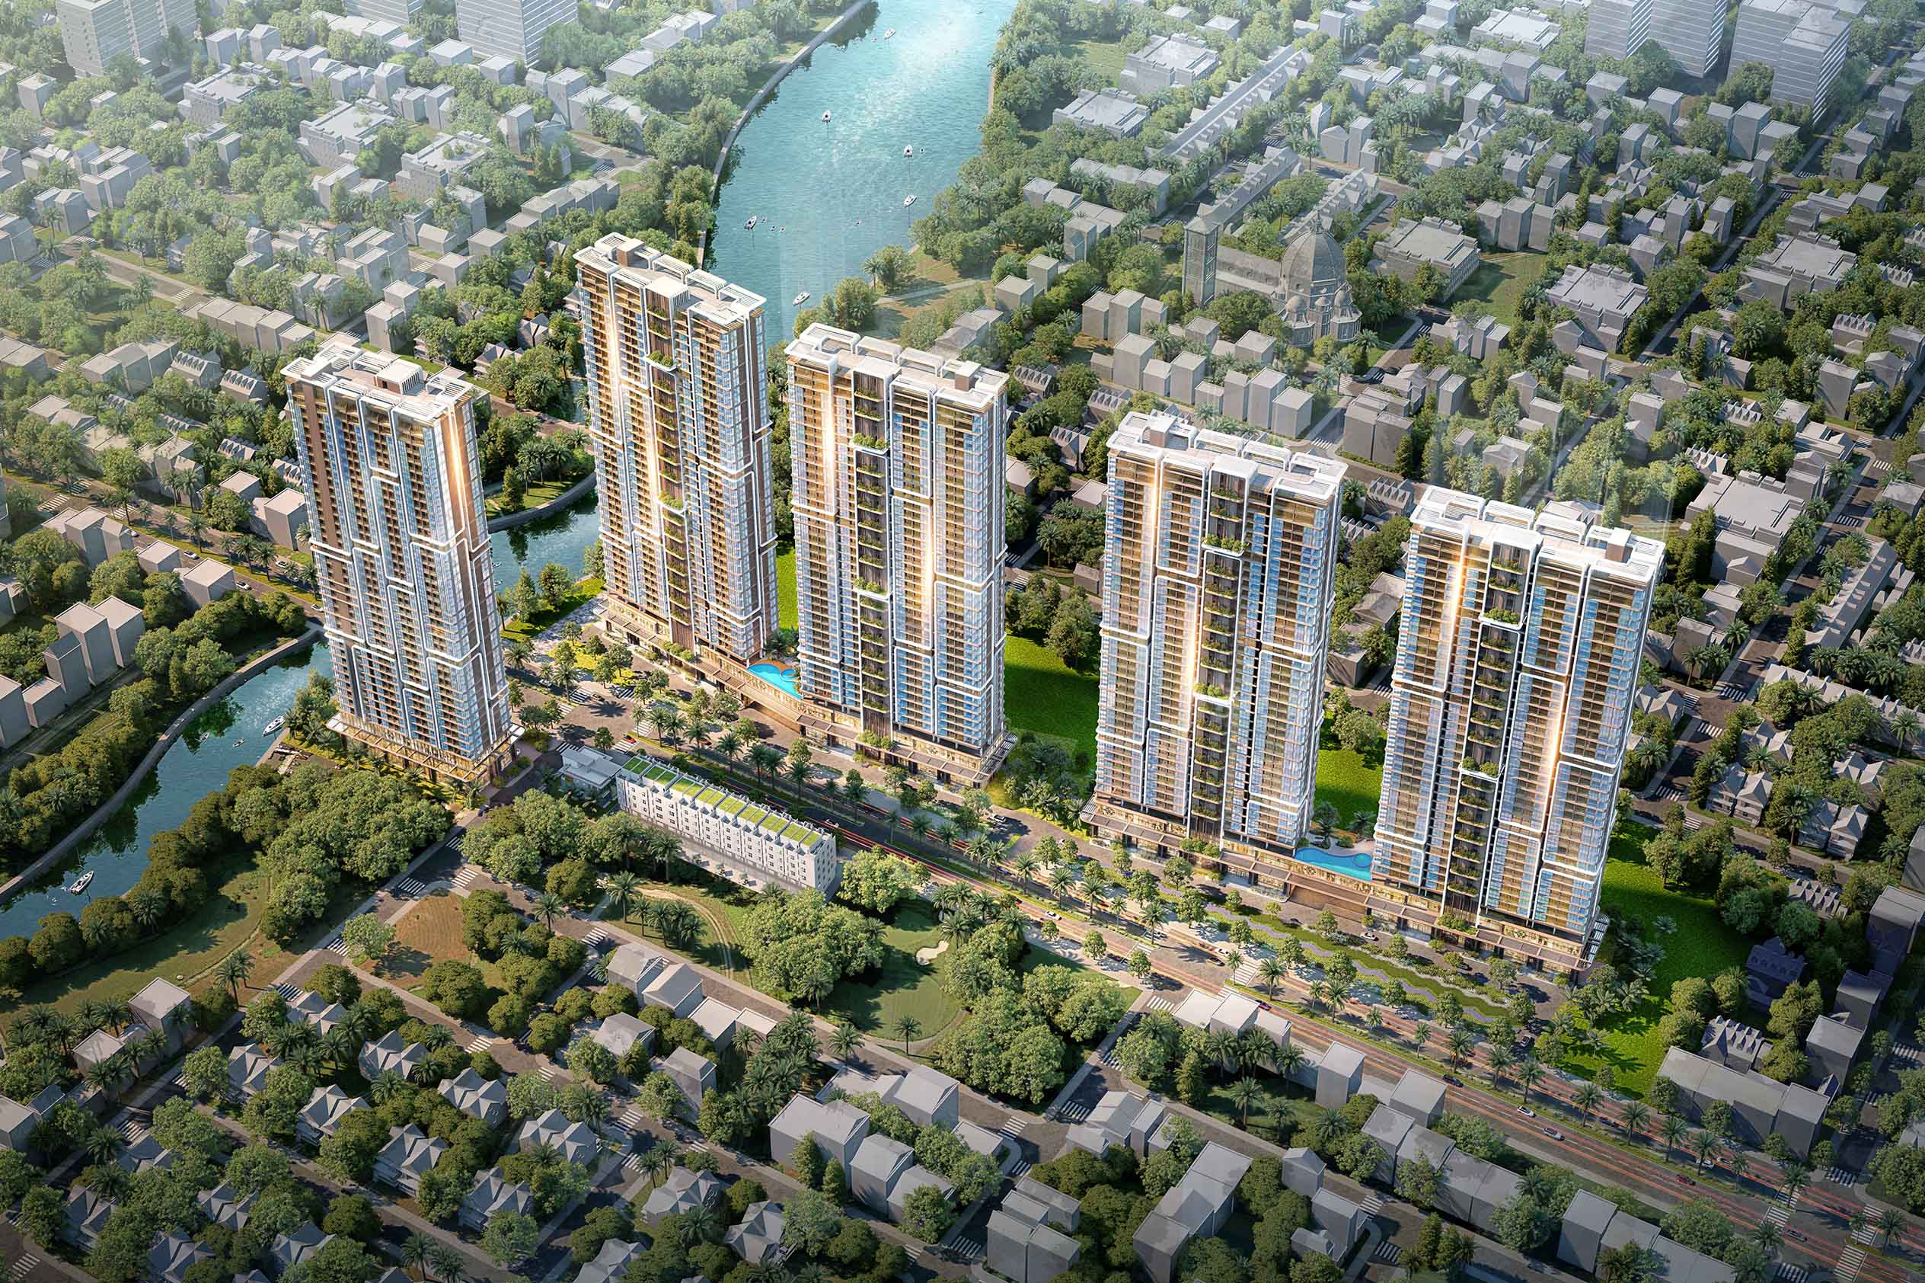
While currently developing its subdivisions, the project has already become a model urban landmark in the eastern part of Ho Chi Minh City.